
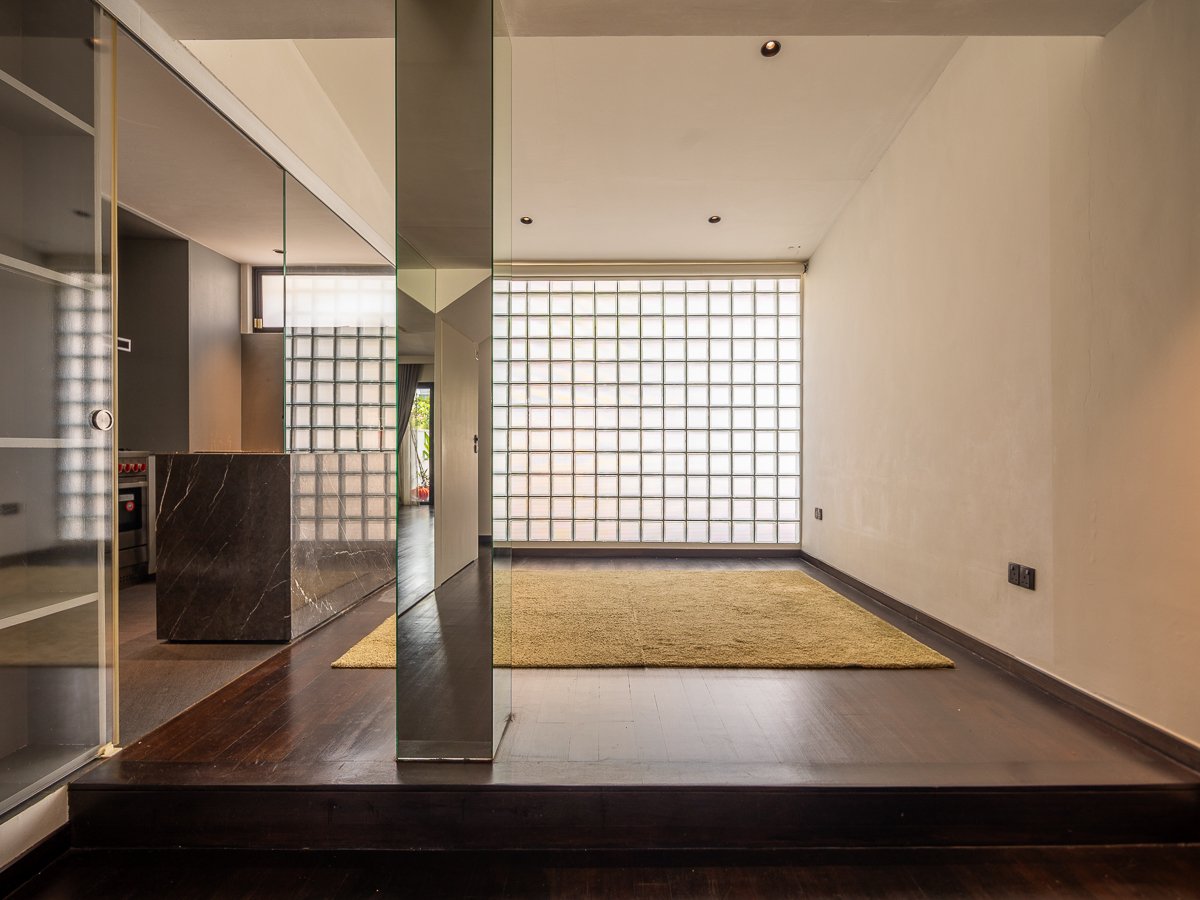
Leased: Mahogany House
Size: 2000 sqft build up (est), 1413 sqft Land area
Type: Inter-Terrace
Bedrooms: 3
Bathrooms: 3
Neighbourhood: Joo Chiat
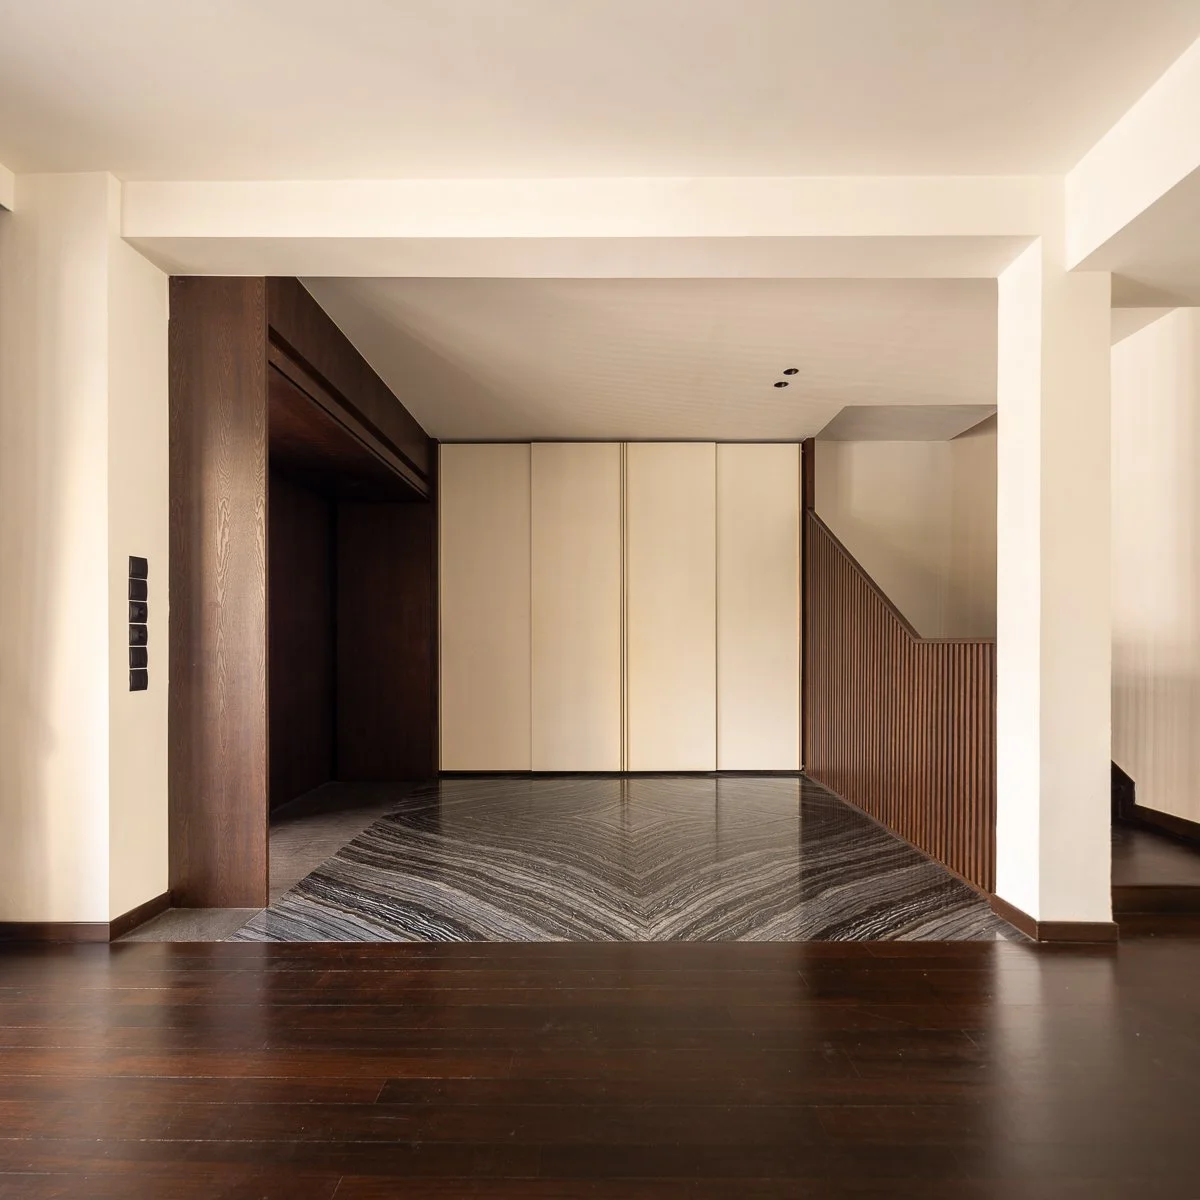
Foyer with diamond-patterned Onyx flooring
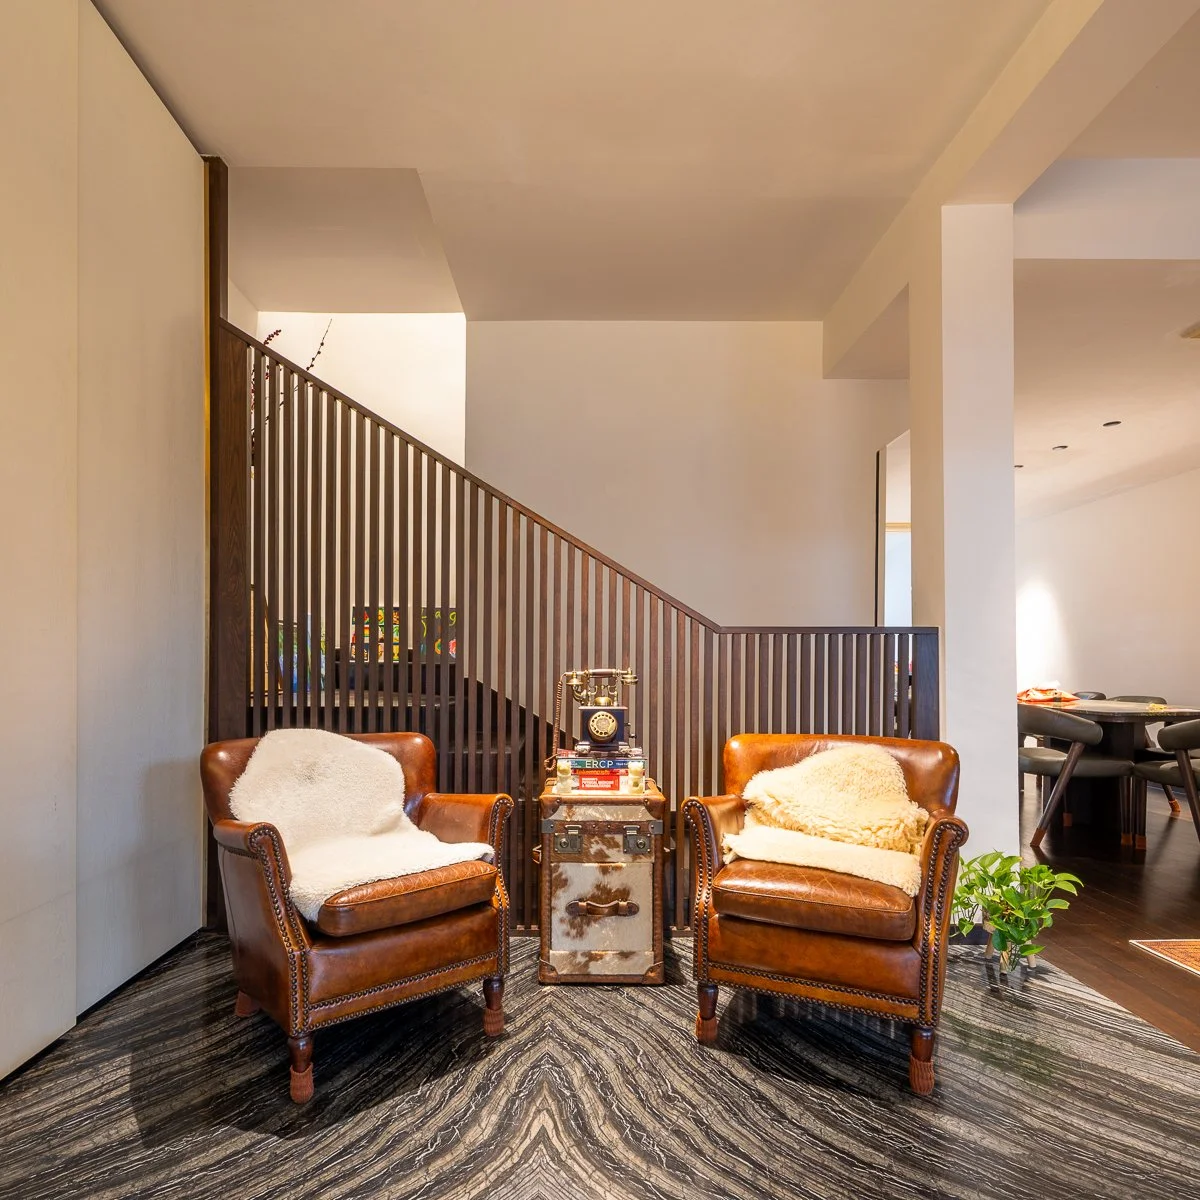
Foyer
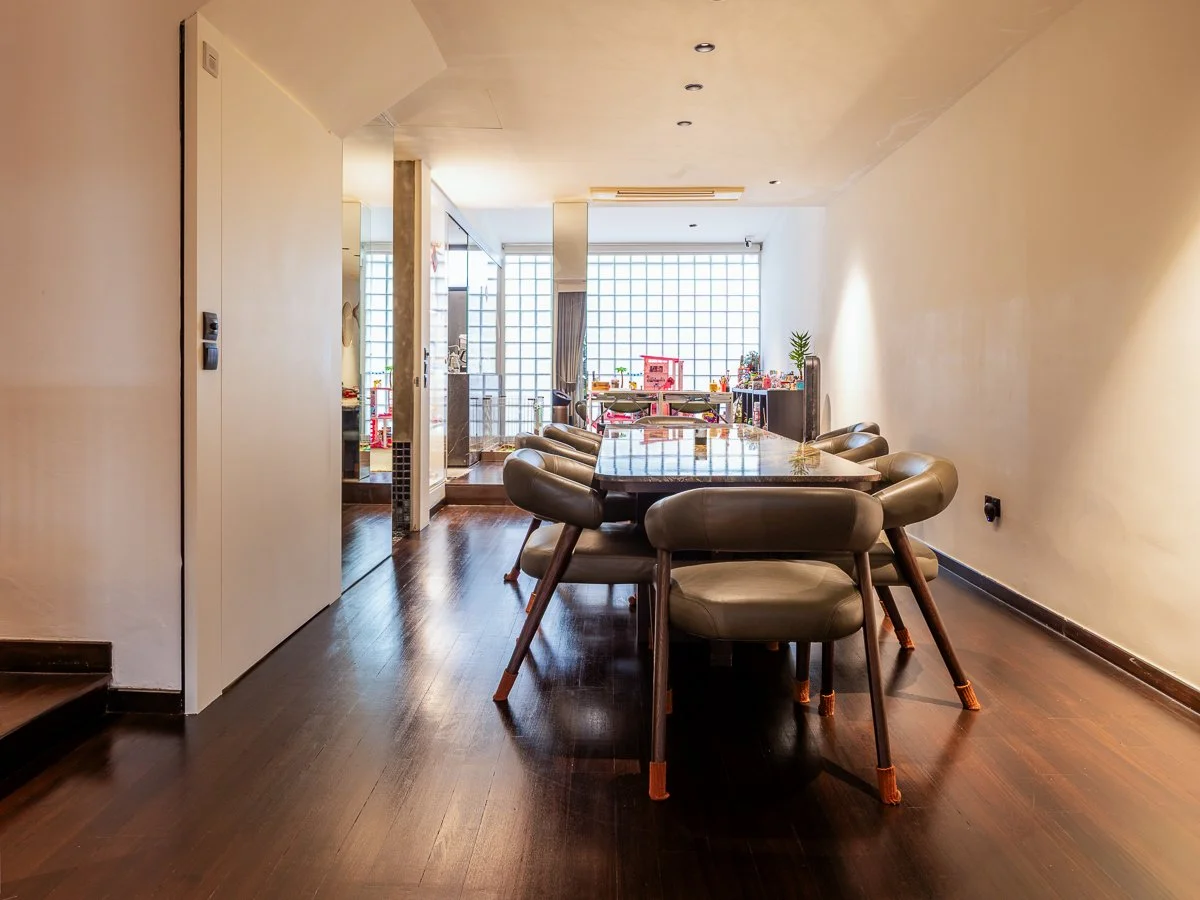
Dining area houses a 3-meter long table
Glass blocks allow light from the back lane to filter through, yet providing privacy to the occupants
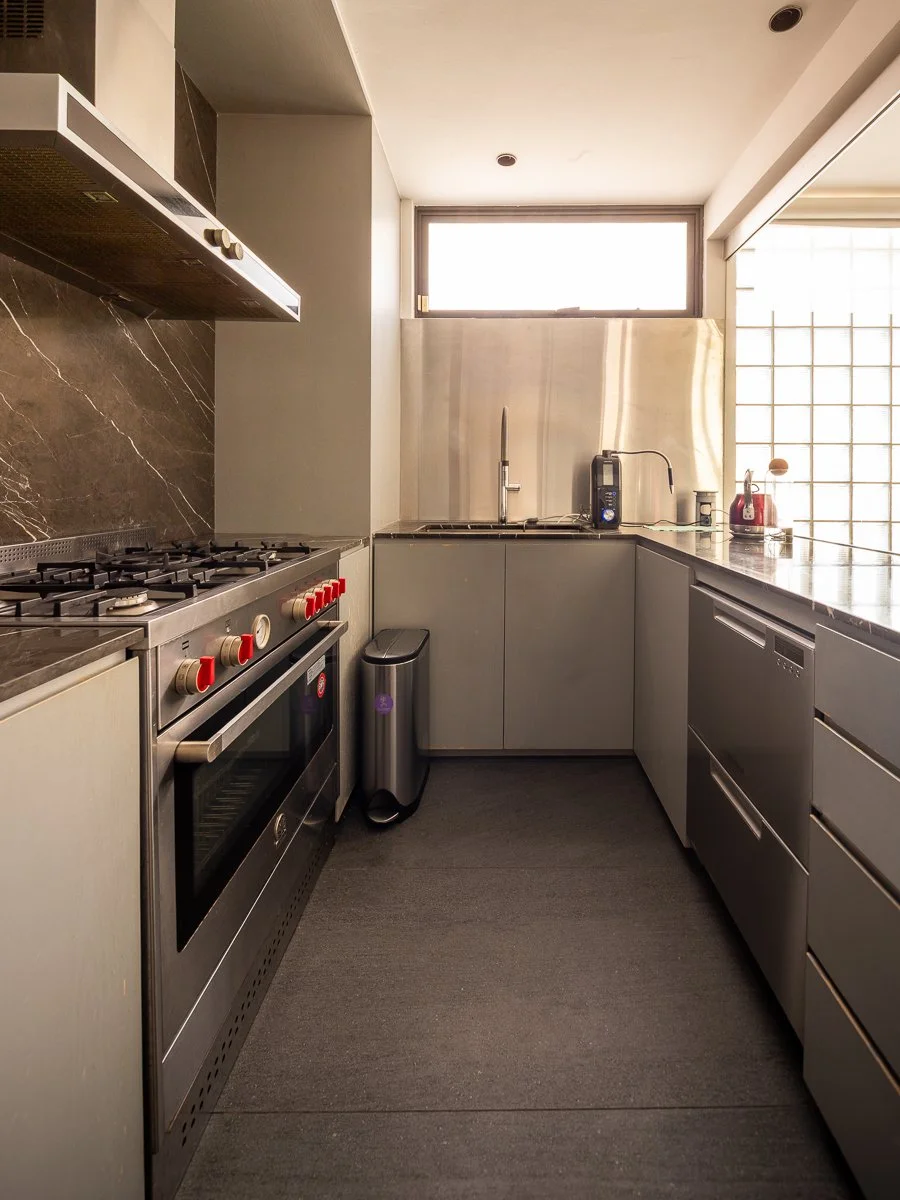
Stylish kitchen with stainless steel accents and grey marble
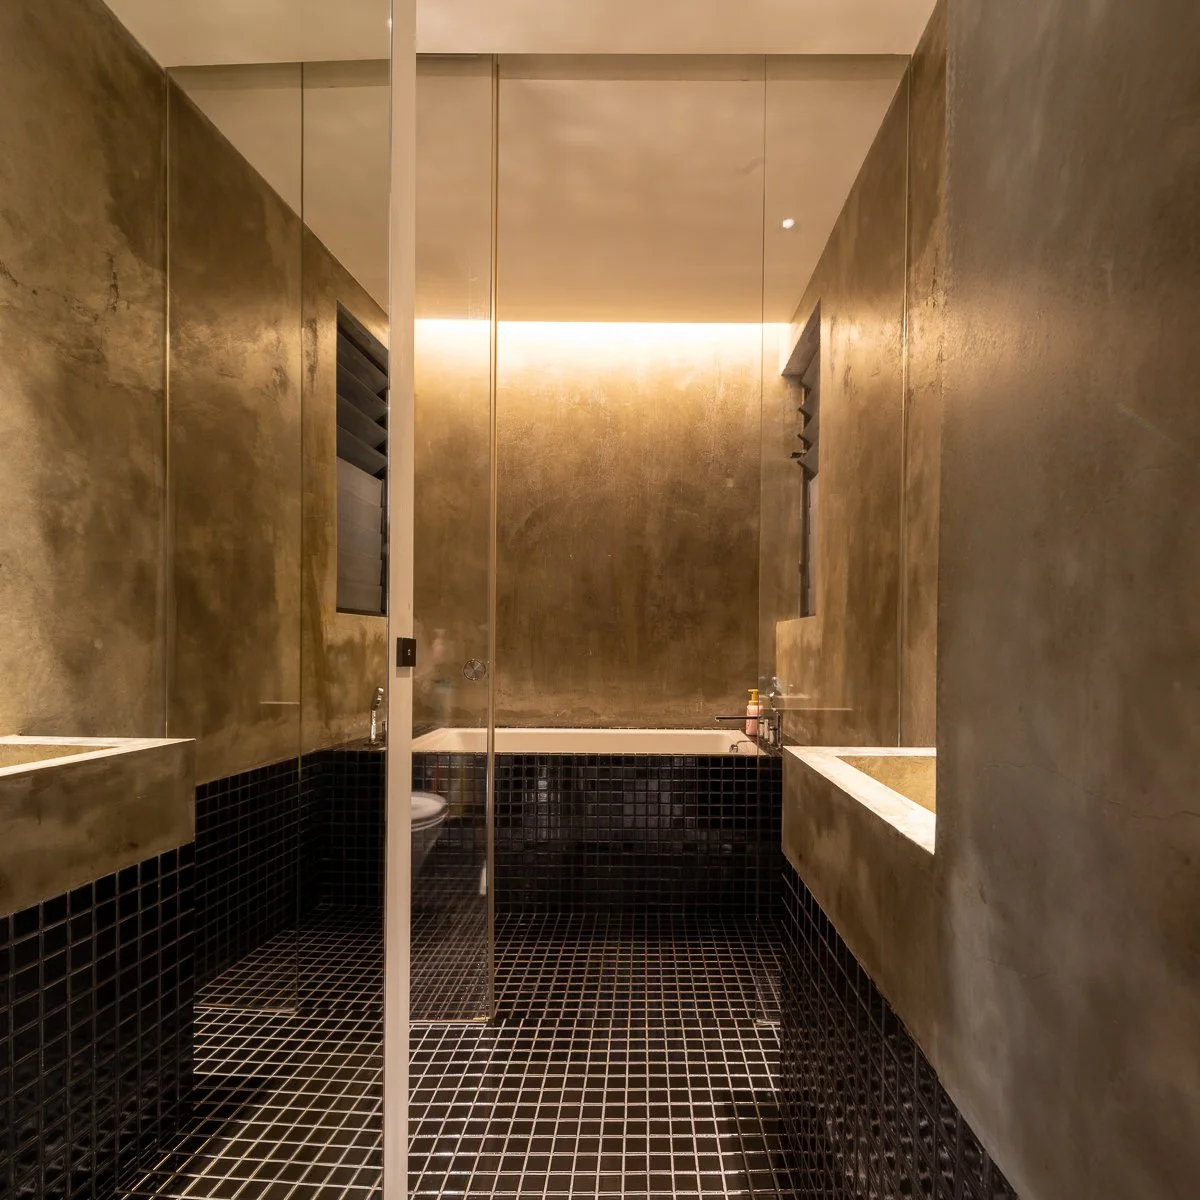
Spacious ground floor bathroom with custom cast sink and a bath tub, finished in cement
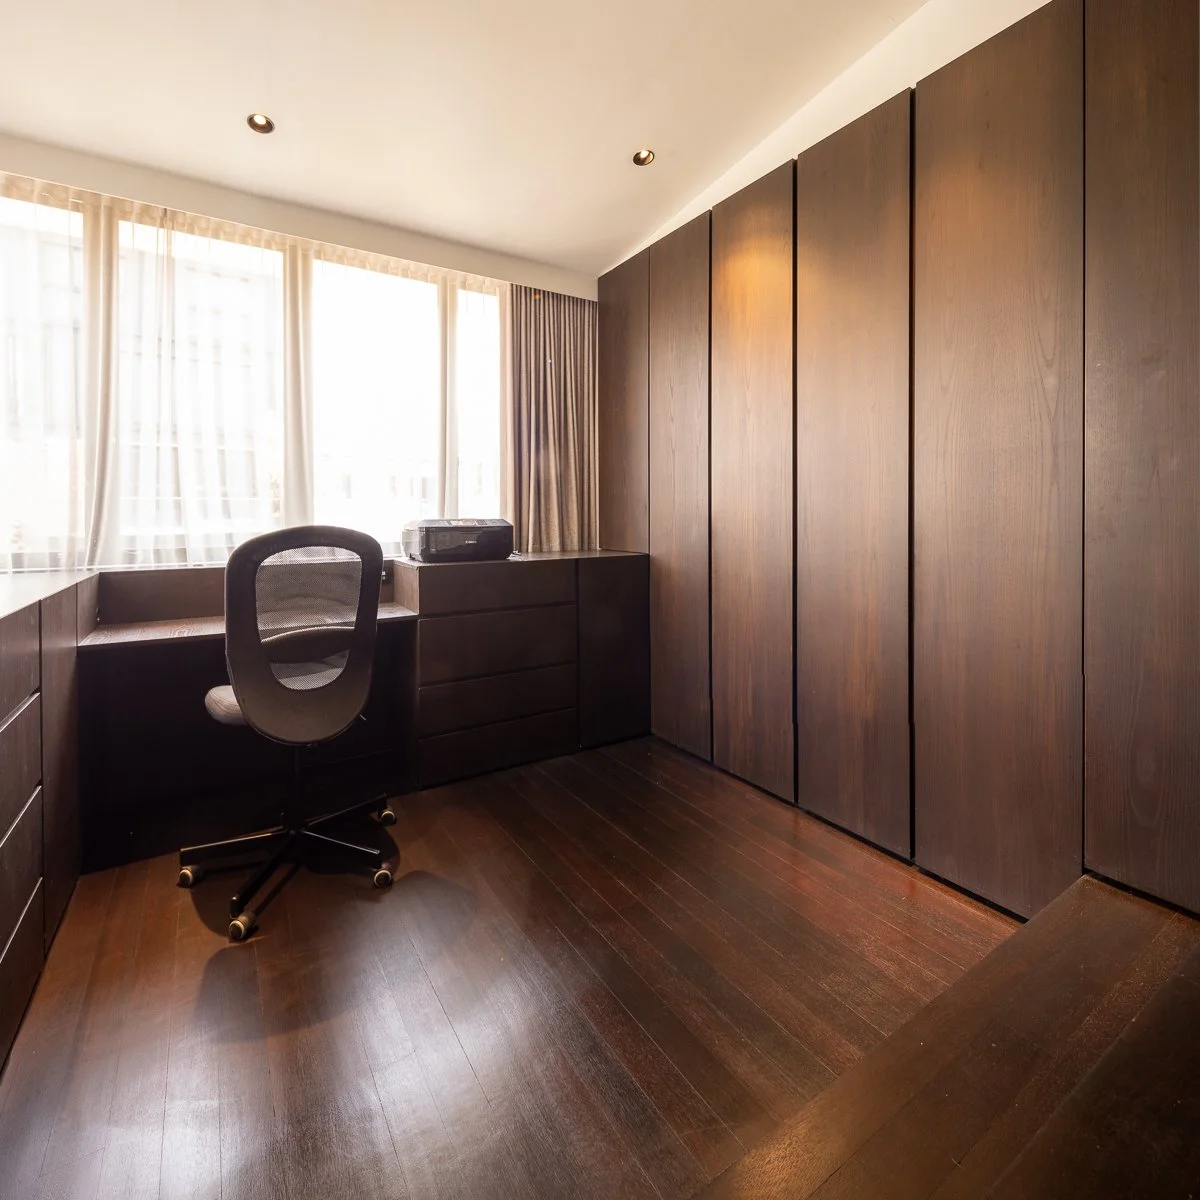
Adjoining study area and wardrobe with the master bedroom
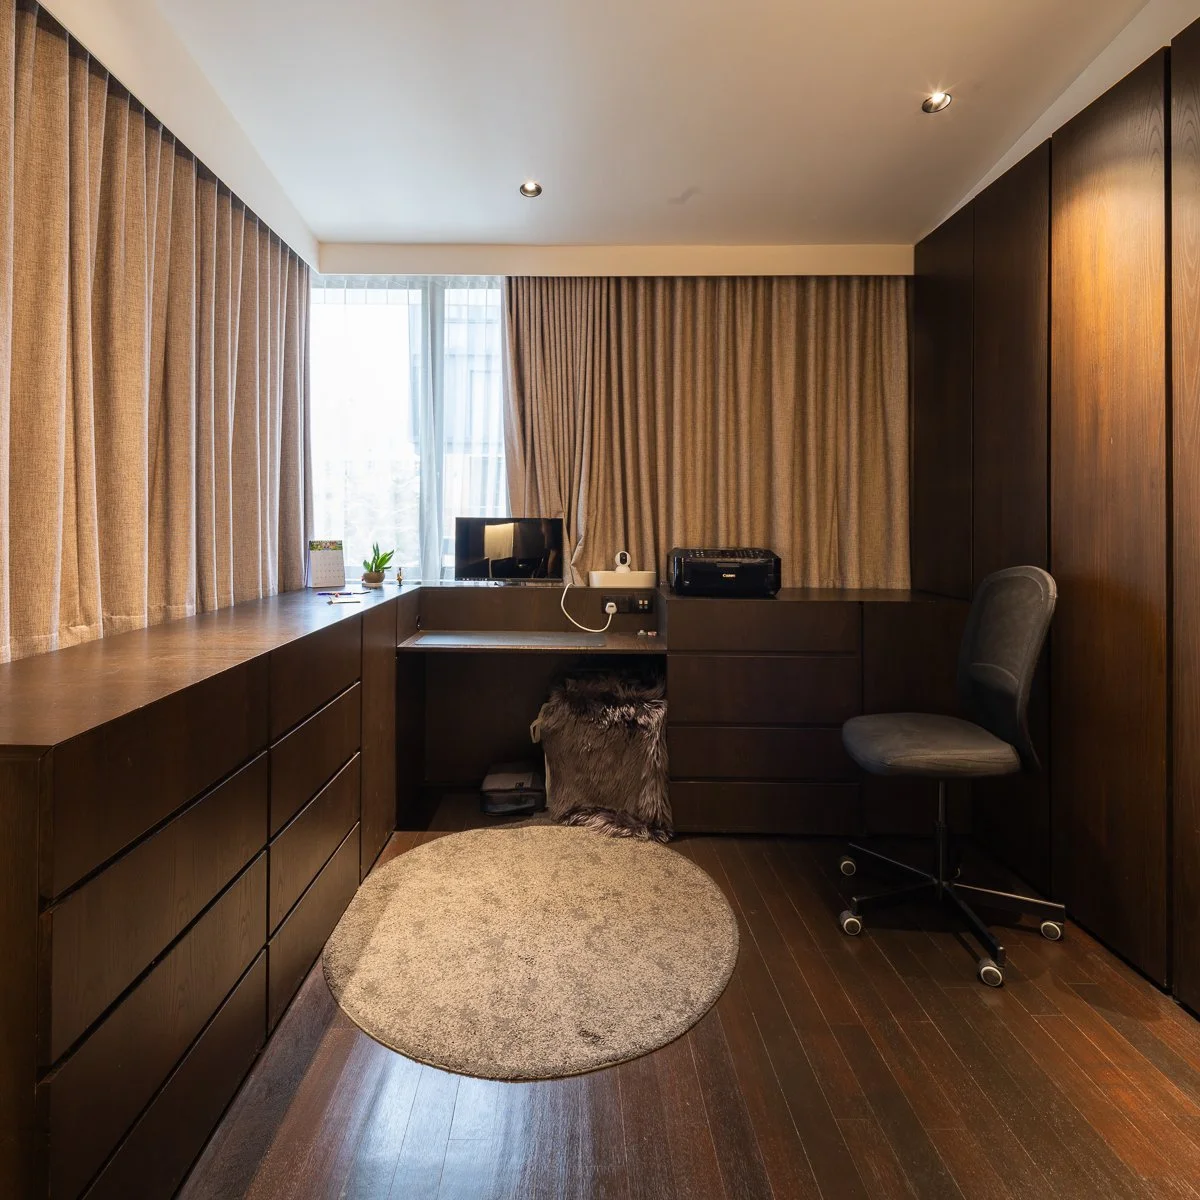
Alternative view of study area
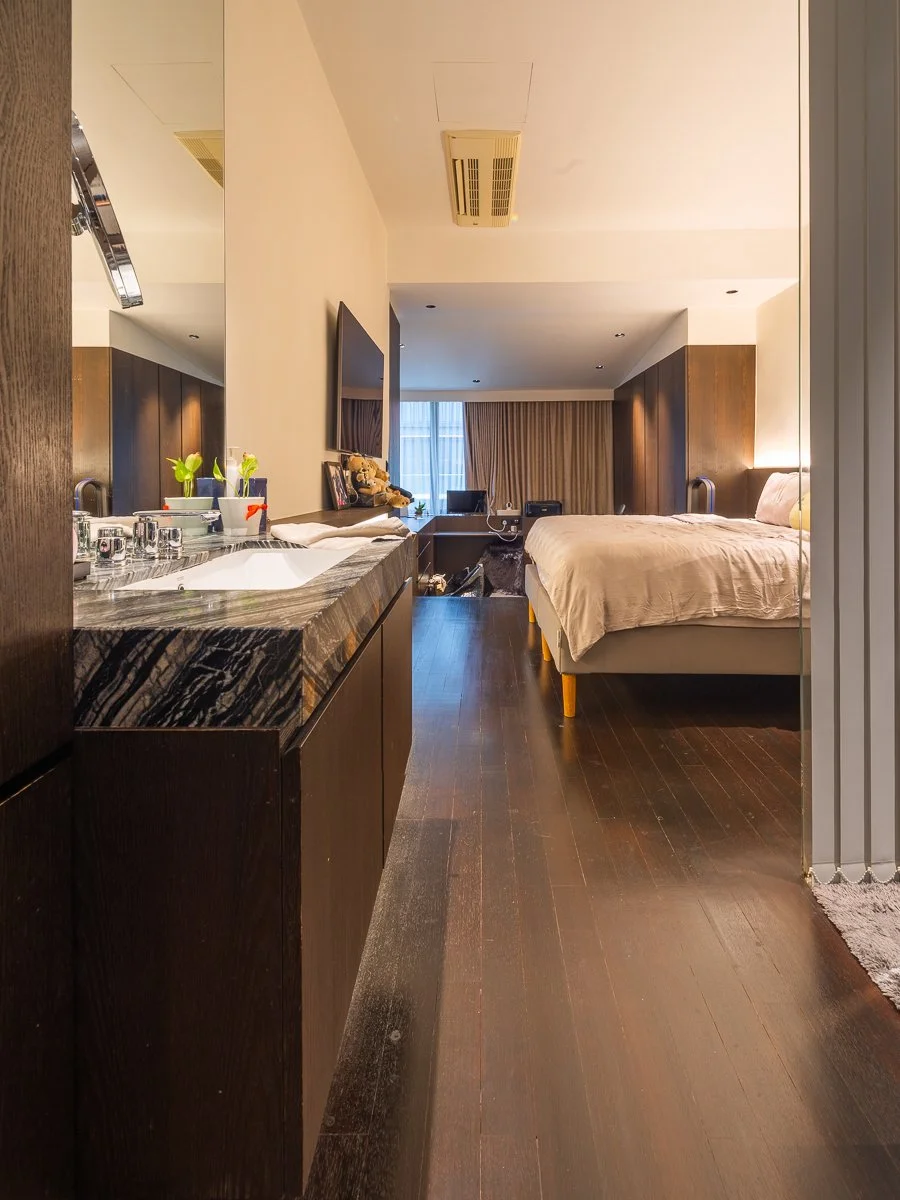
Master Bedroom with ensuite bath
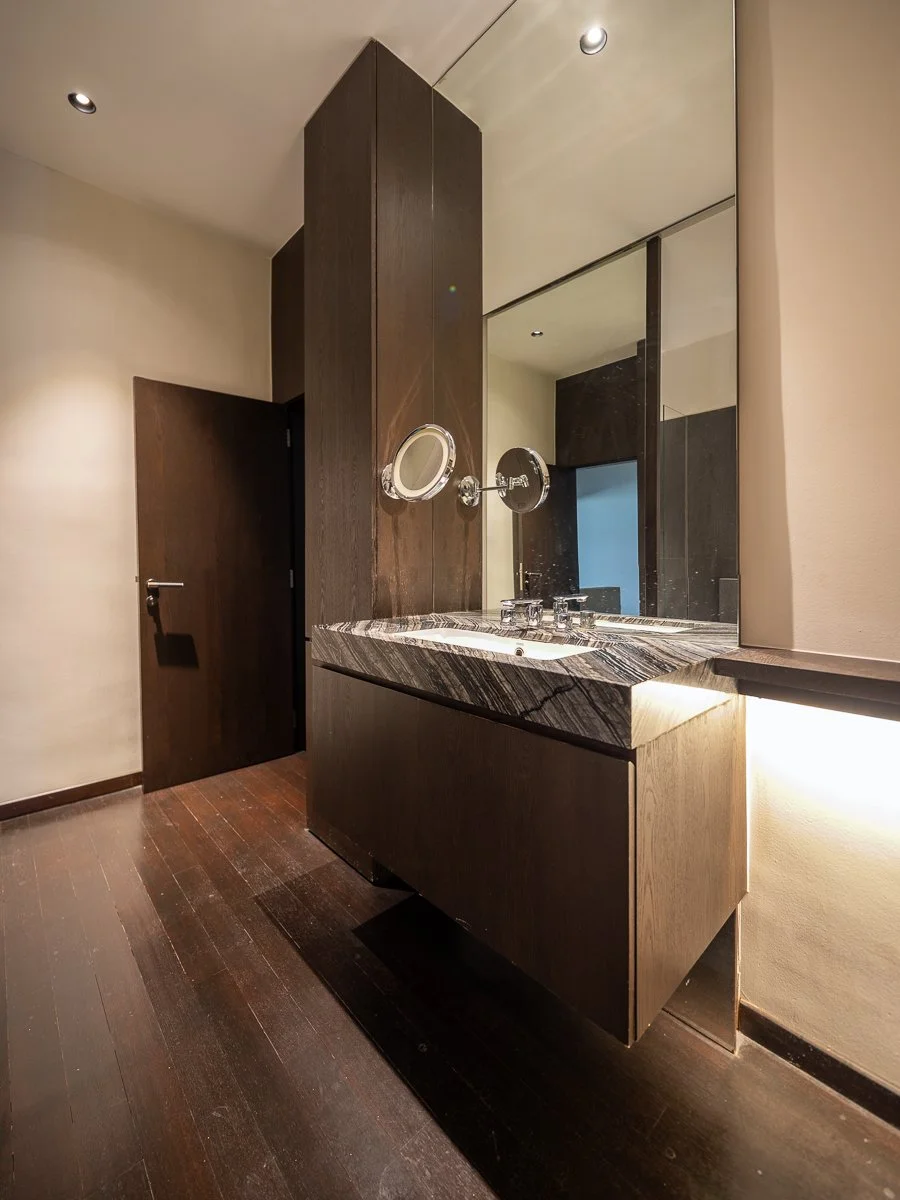
Vanity outside master bathroom
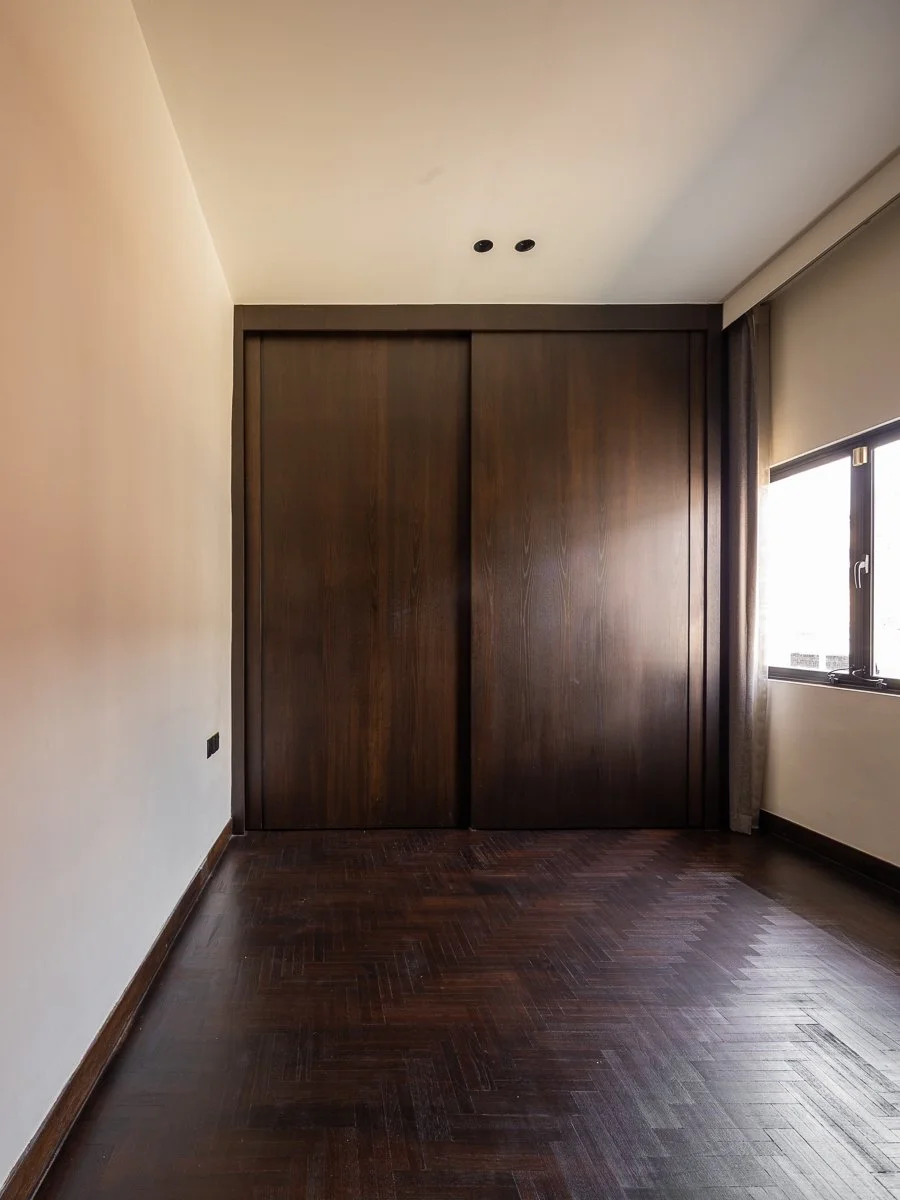
Common Bedroom with sliding wardrobe
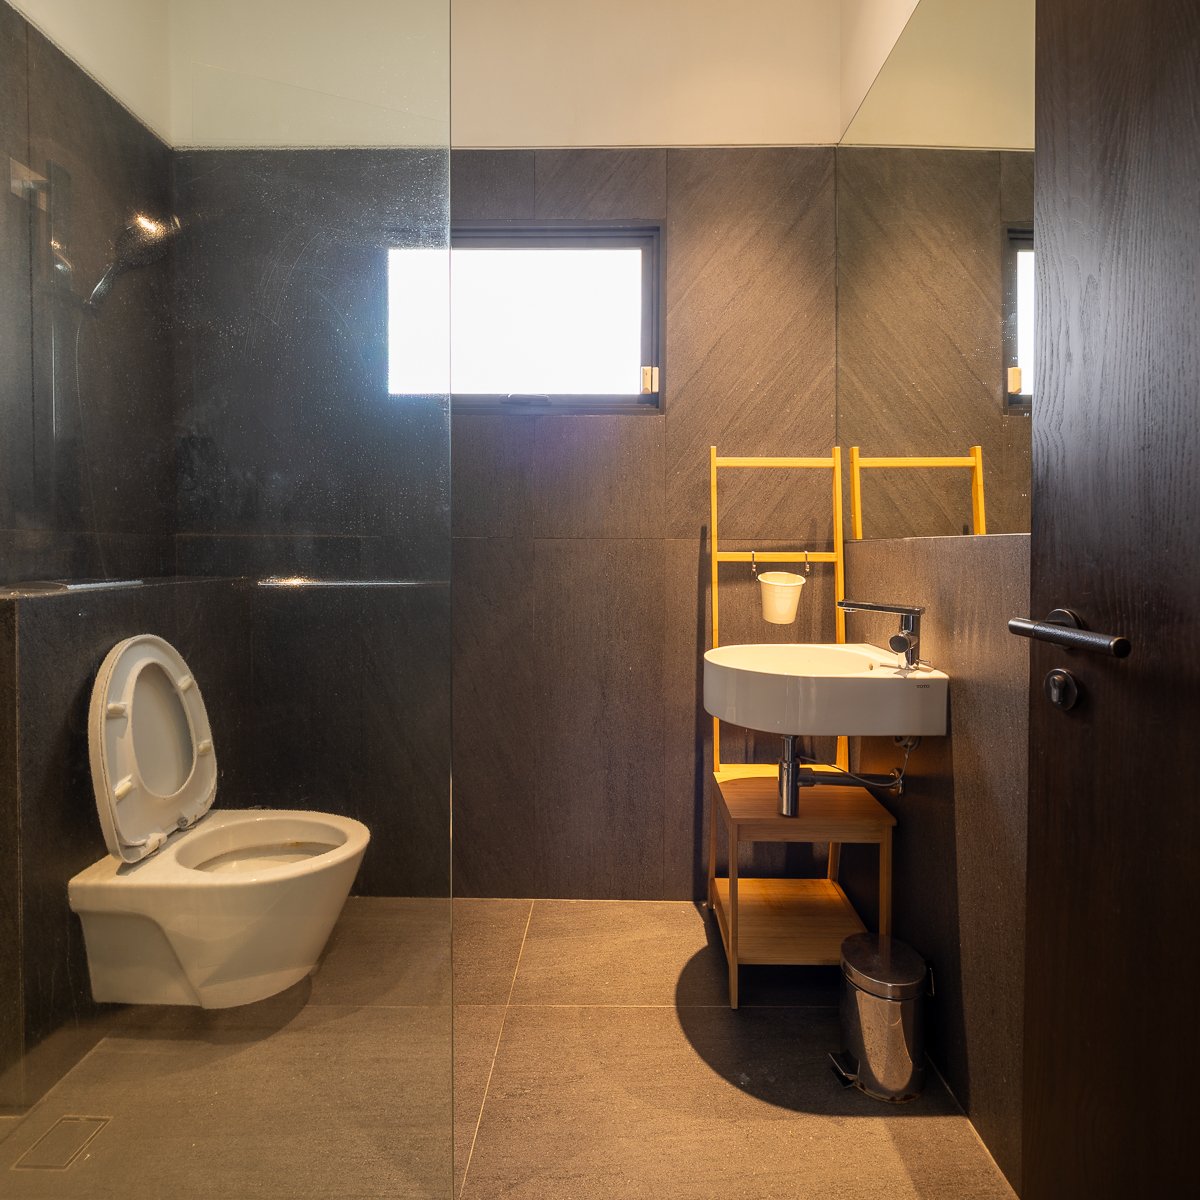
Common Bathroom
Tucked into the heart of Joo Chiat, Mahogany House is a three-bedroom inter-terrace spanning roughly 2,000 sqft of built-up space on 1,413 sqft of land. Step through the foyer onto star-patterned onyx flooring, and the deep-toned timber underfoot carries through the entire house, playing off crisp white walls. The dining area comfortably seats a 3-metre table. The kitchen is fitted with clean stainless steel accents, and a ground-floor bathroom features a concrete-cast sink and full bathtub. Upstairs, the master suite comes with its own ensuite bath and an adjoining study nook and wardrobe area, while the common bedrooms come with floor to ceiling built-in wardrobes. Mahogany House is within walking distance of Joo Chiat’s cafés and shophouse streets.
Quisque iaculis facilisis lacinia. Mauris euismod pellentesque tellus sit amet mollis.