
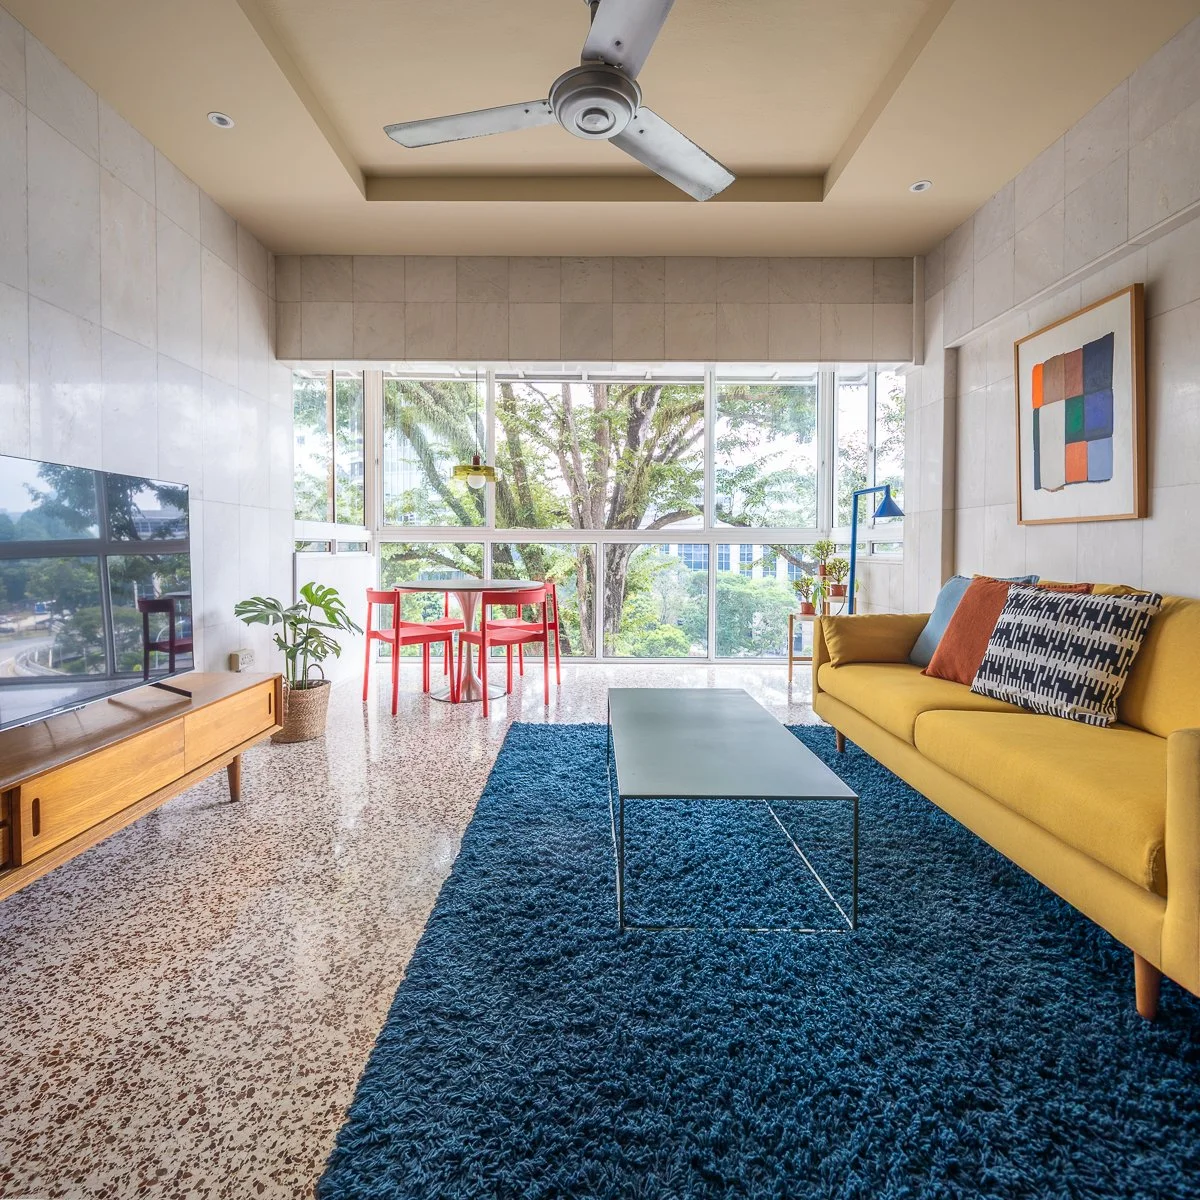
For Sale: Canopy Apartment
Asking Price: From $2mil
Size: 990 sqft
Type: Walk-up Apartment
Bedrooms: 2 + 1 (Dual Key)
Bathrooms: 2
Neighbourhood: Somerset
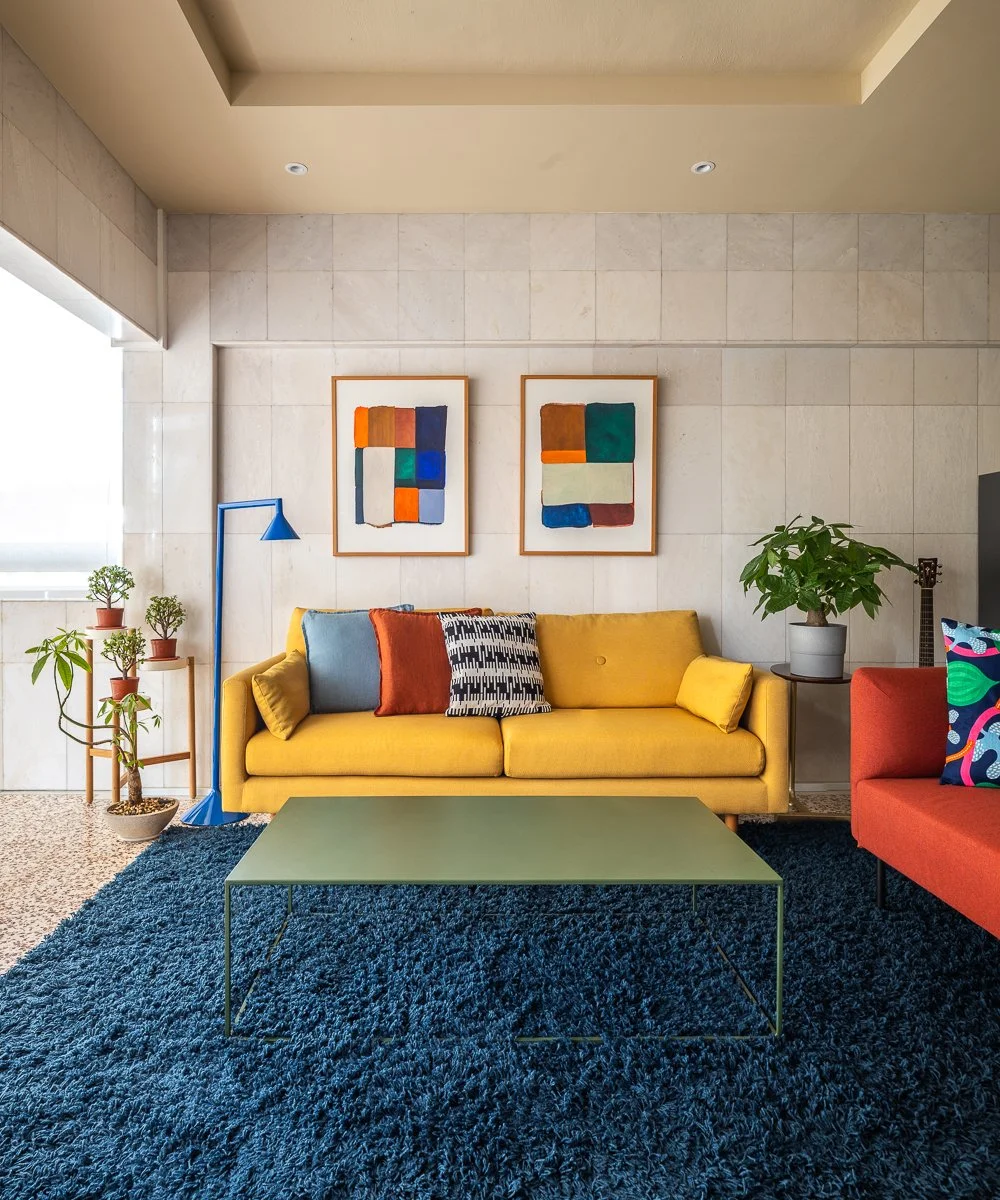
Old meets new. Colour modernist inspired furniture bring a new lease of life to this 1960s apartment.
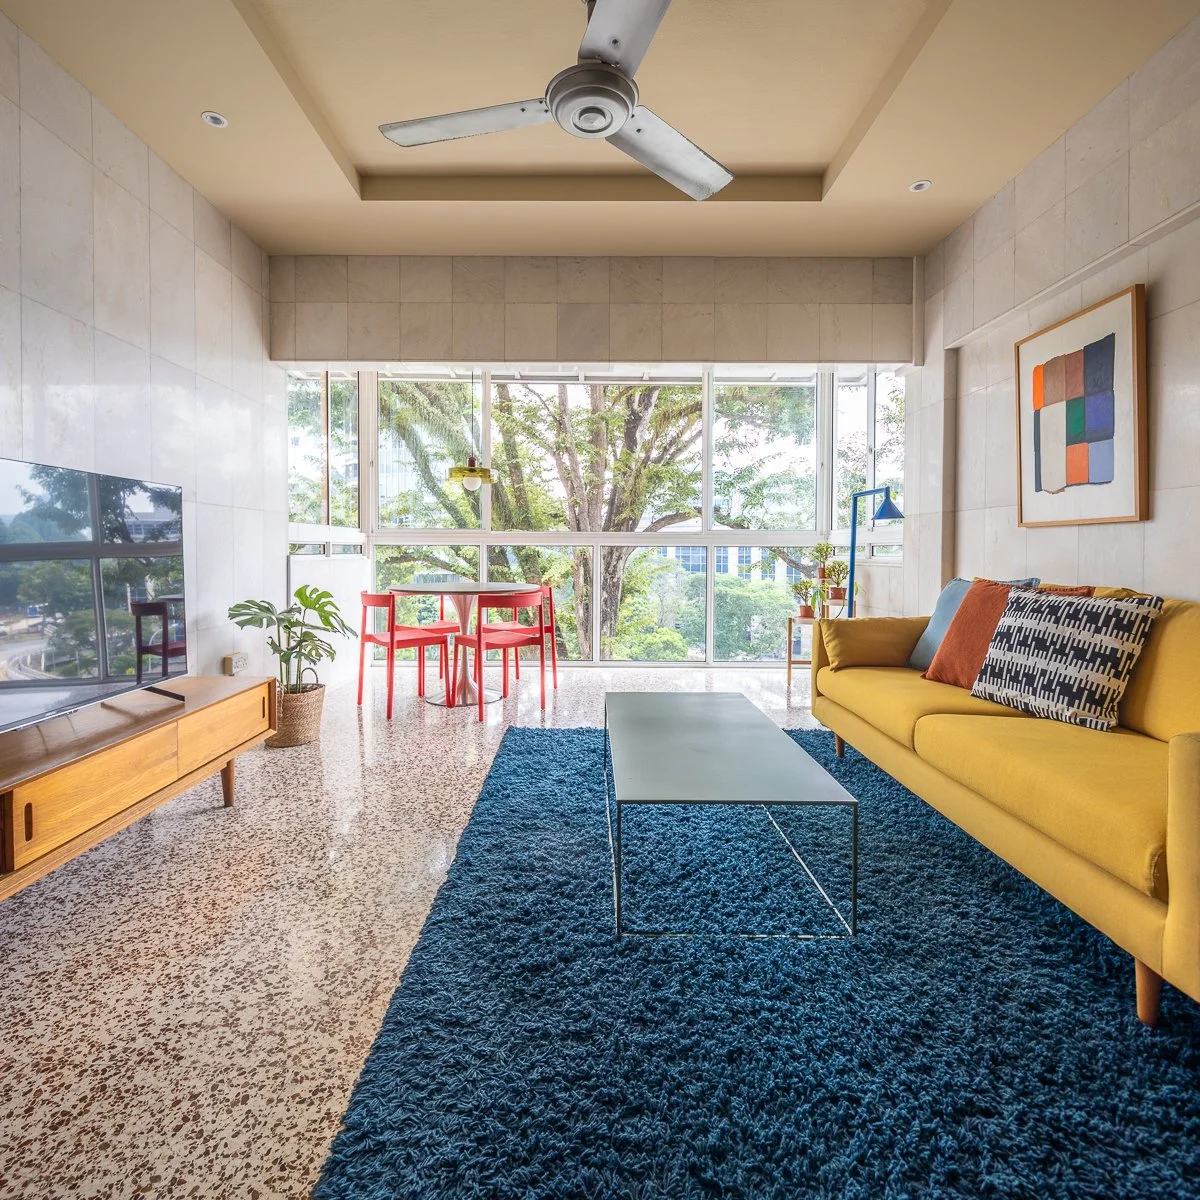
A living room that opens almost entirely onto the canopy of a large, heritage tree.
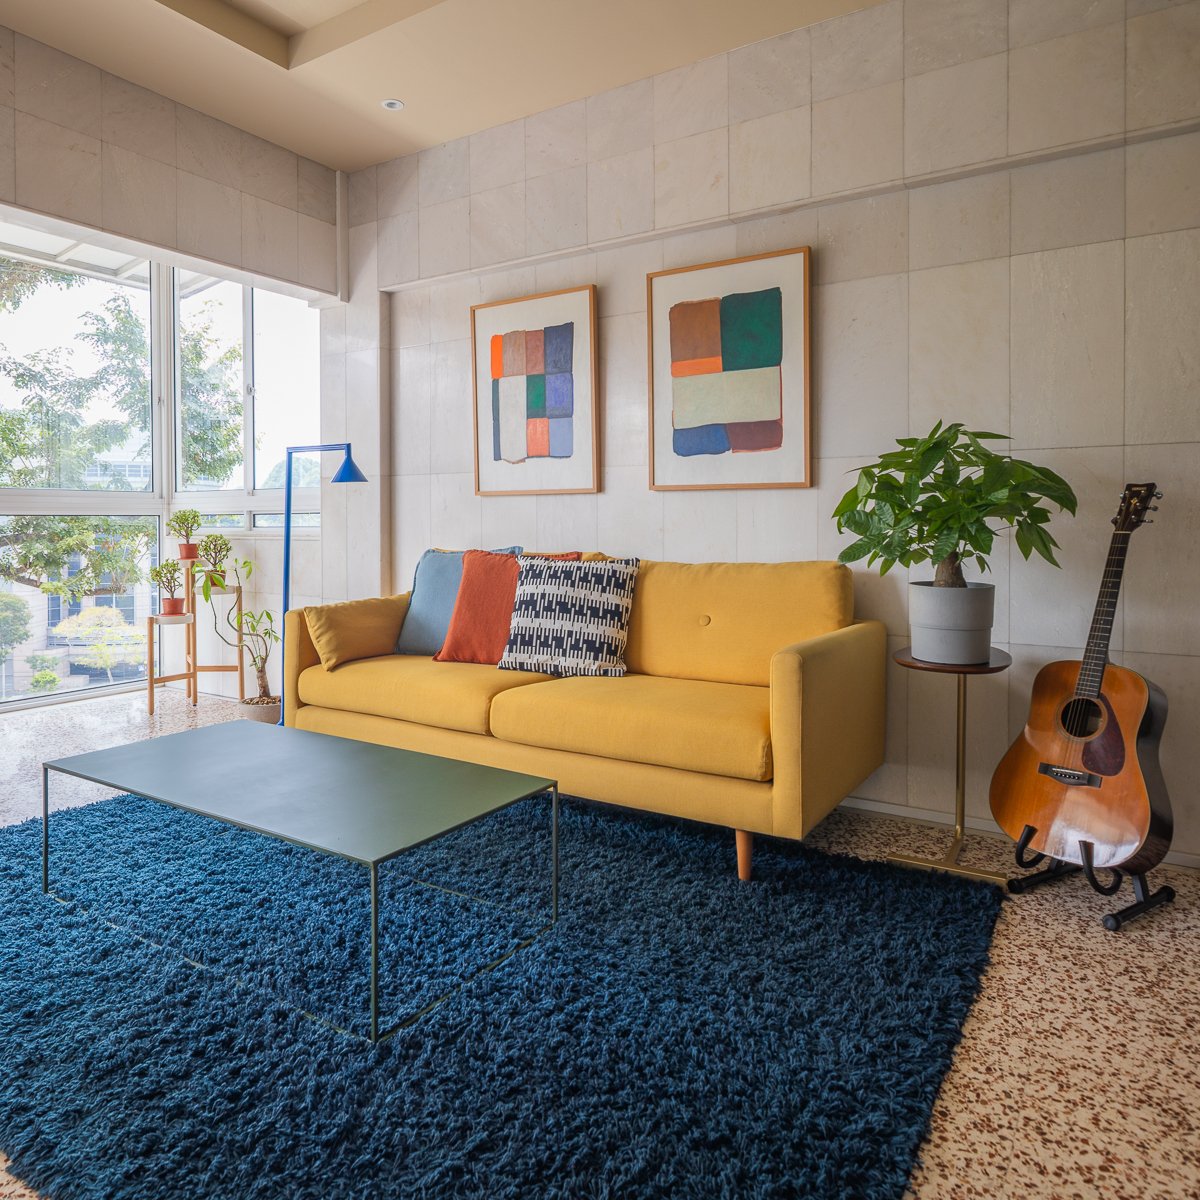
Floor-to-ceiling windows bring light, greenery and a remarkable sense of openness into the home.
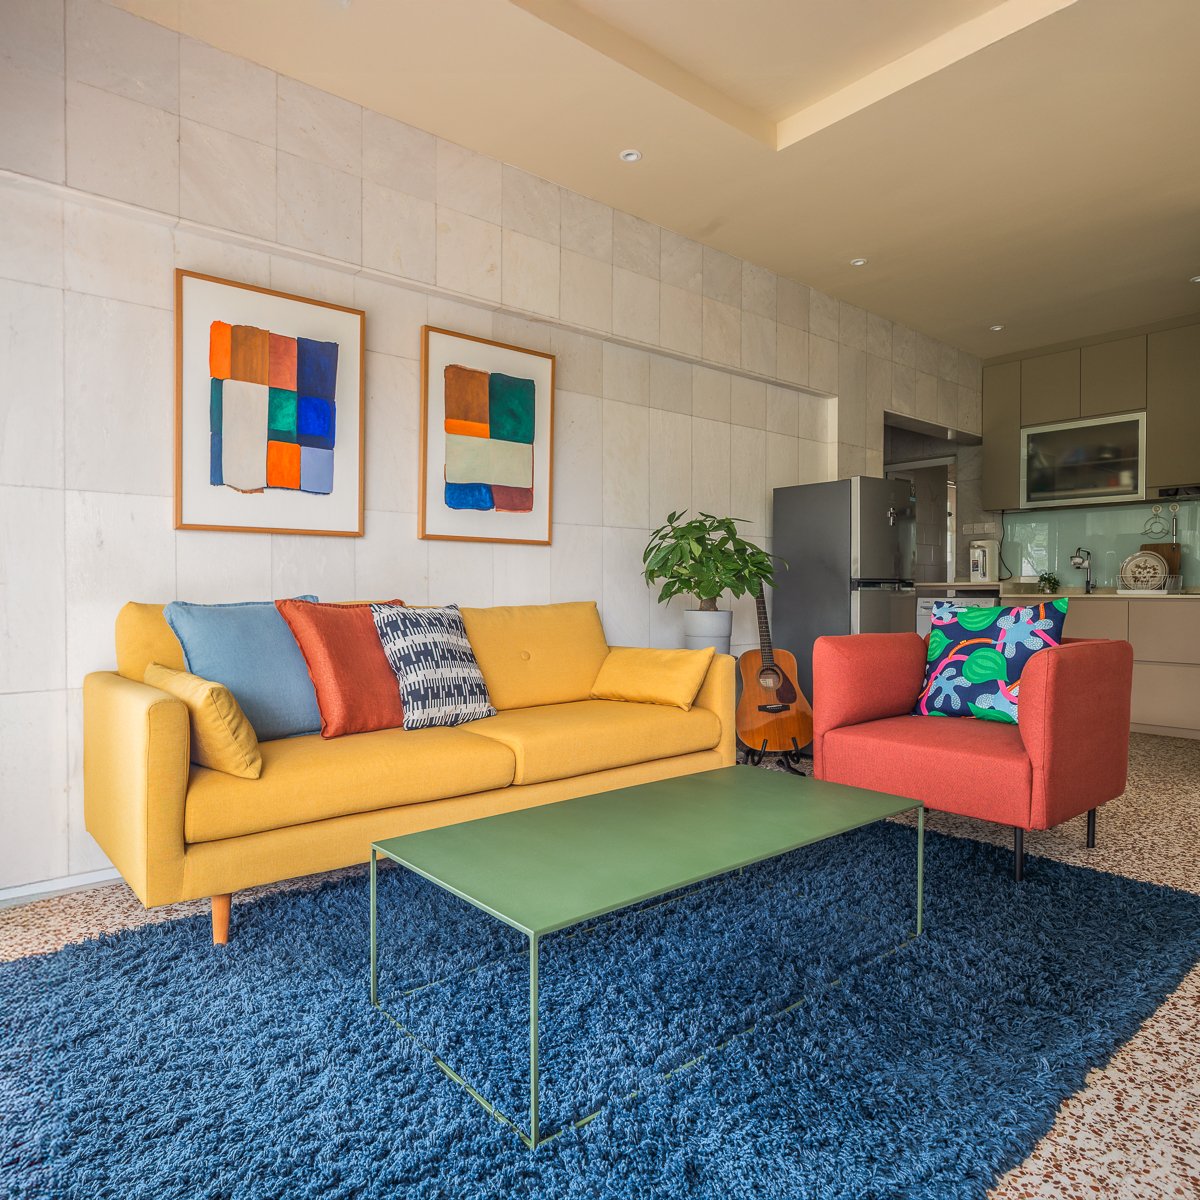
1980s marble-clad walls meet the home's original terrazzo floors.
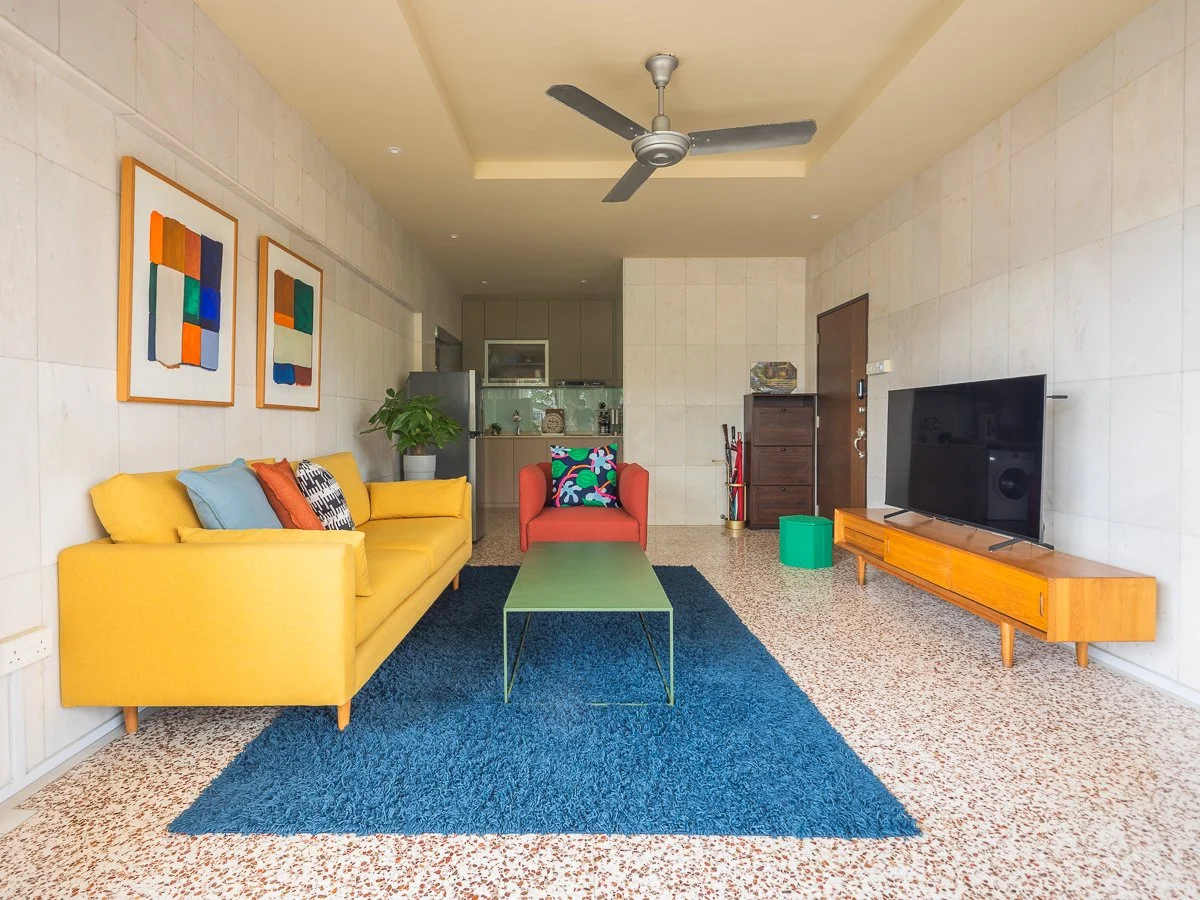
Long, generous proportions give the living room an ease rarely found in newer city apartments.
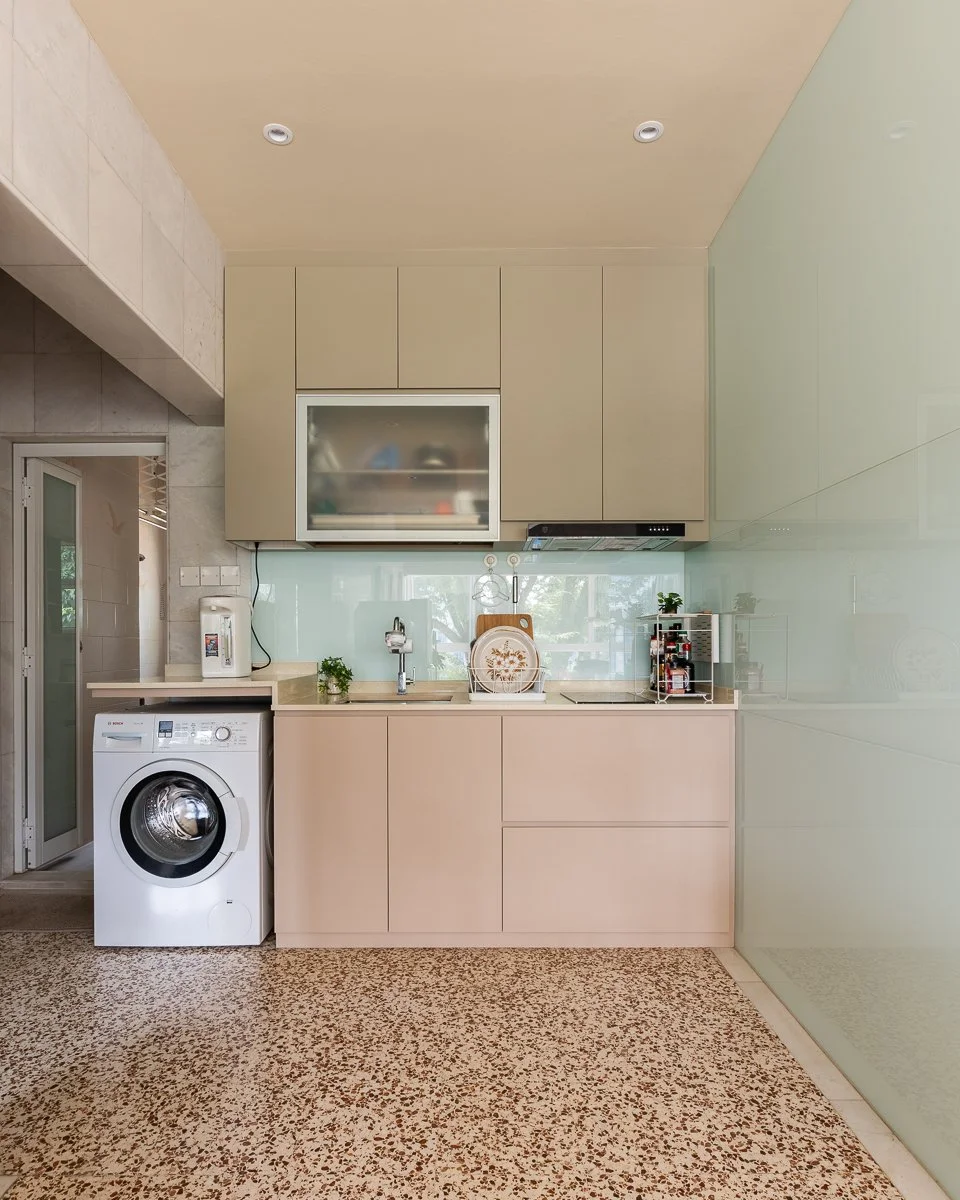
A compact open kitchen sits quietly at one end of the living space.
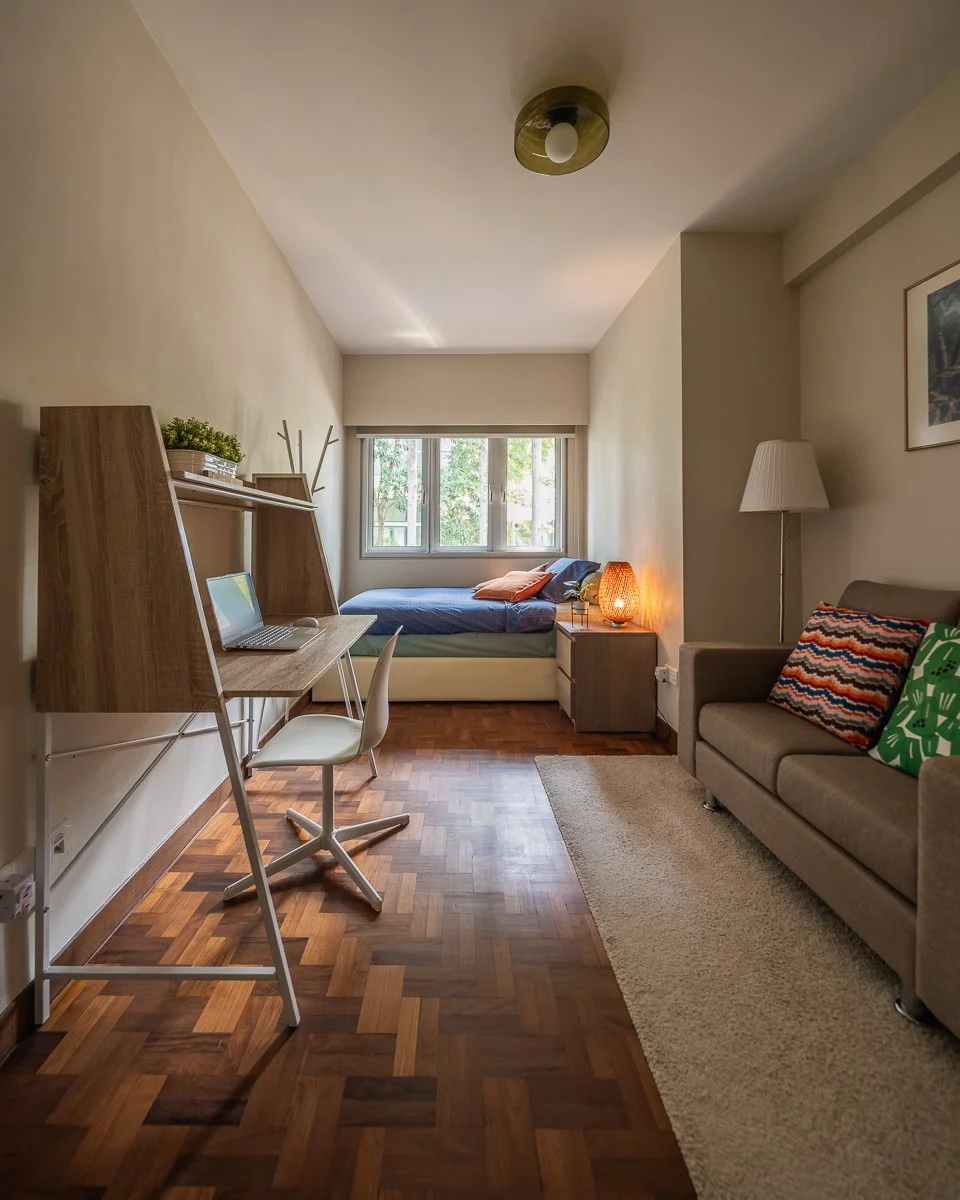
The second bedroom is comfortably proportioned to work as both a bedroom and home study.
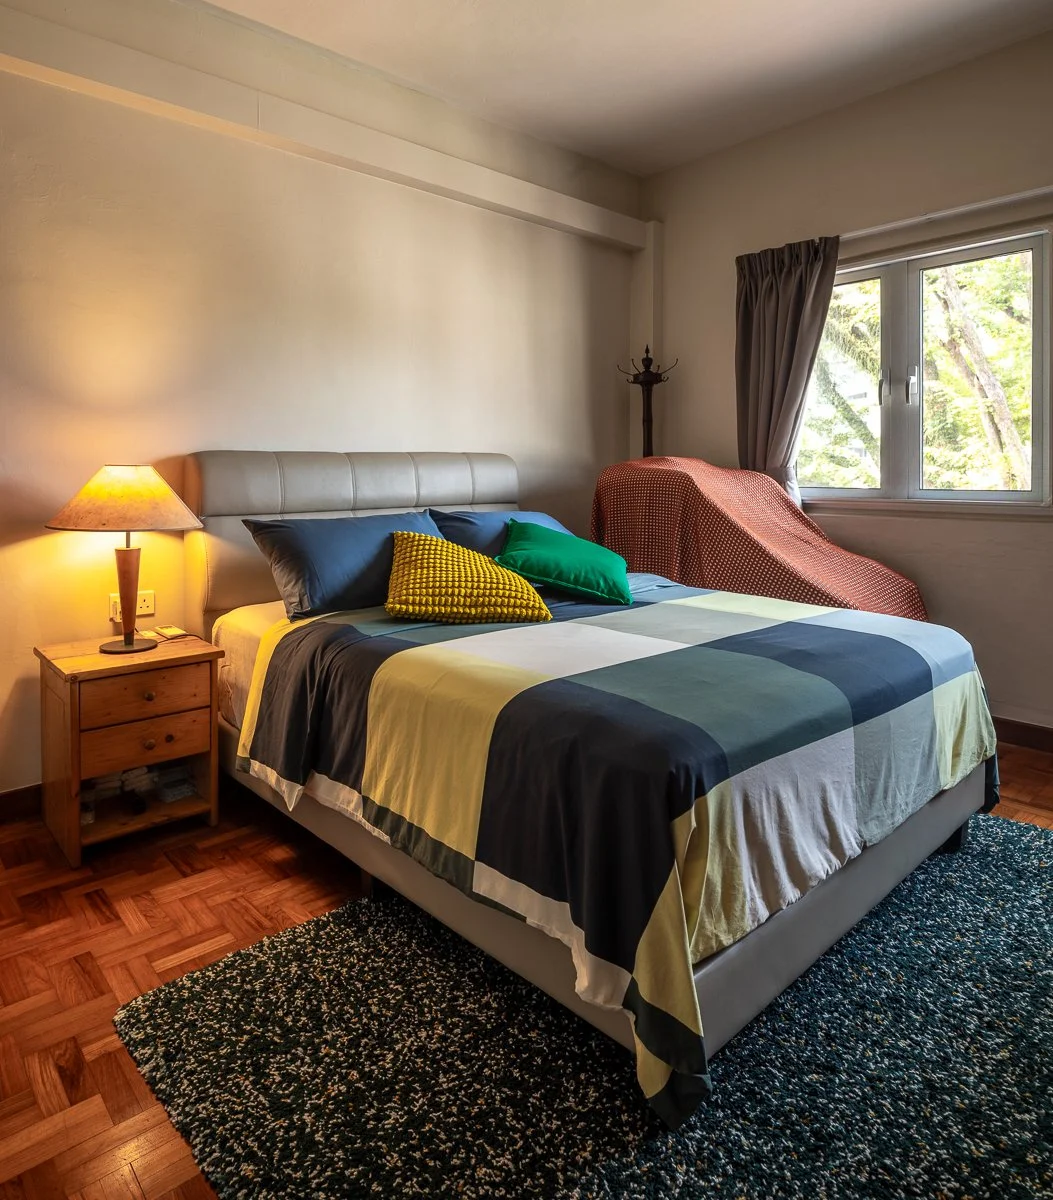
The main bedroom retains its warm parquet flooring and looks out towards mature greenery.
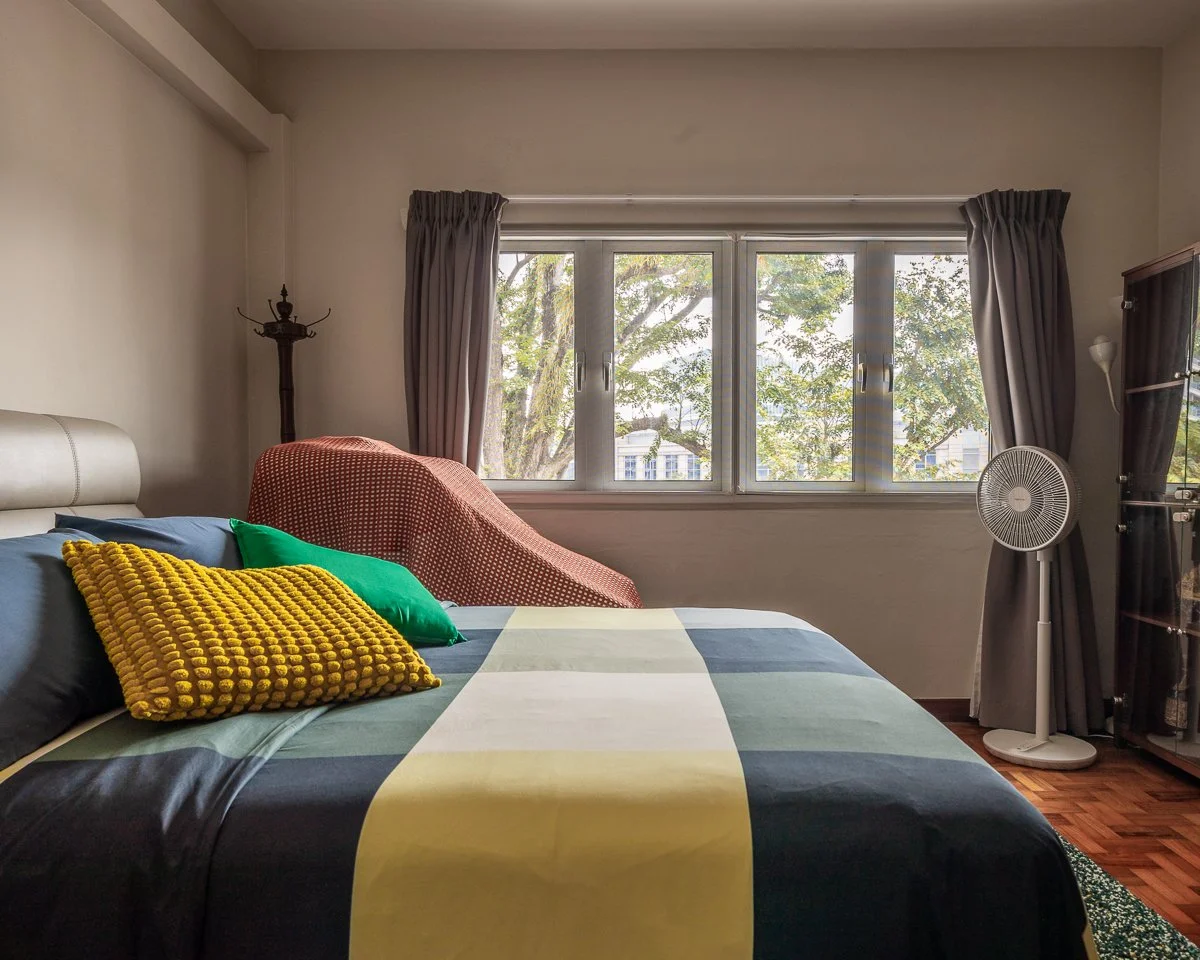
Even the bedroom feels connected to the trees — an unusually leafy outlook this close to the city.
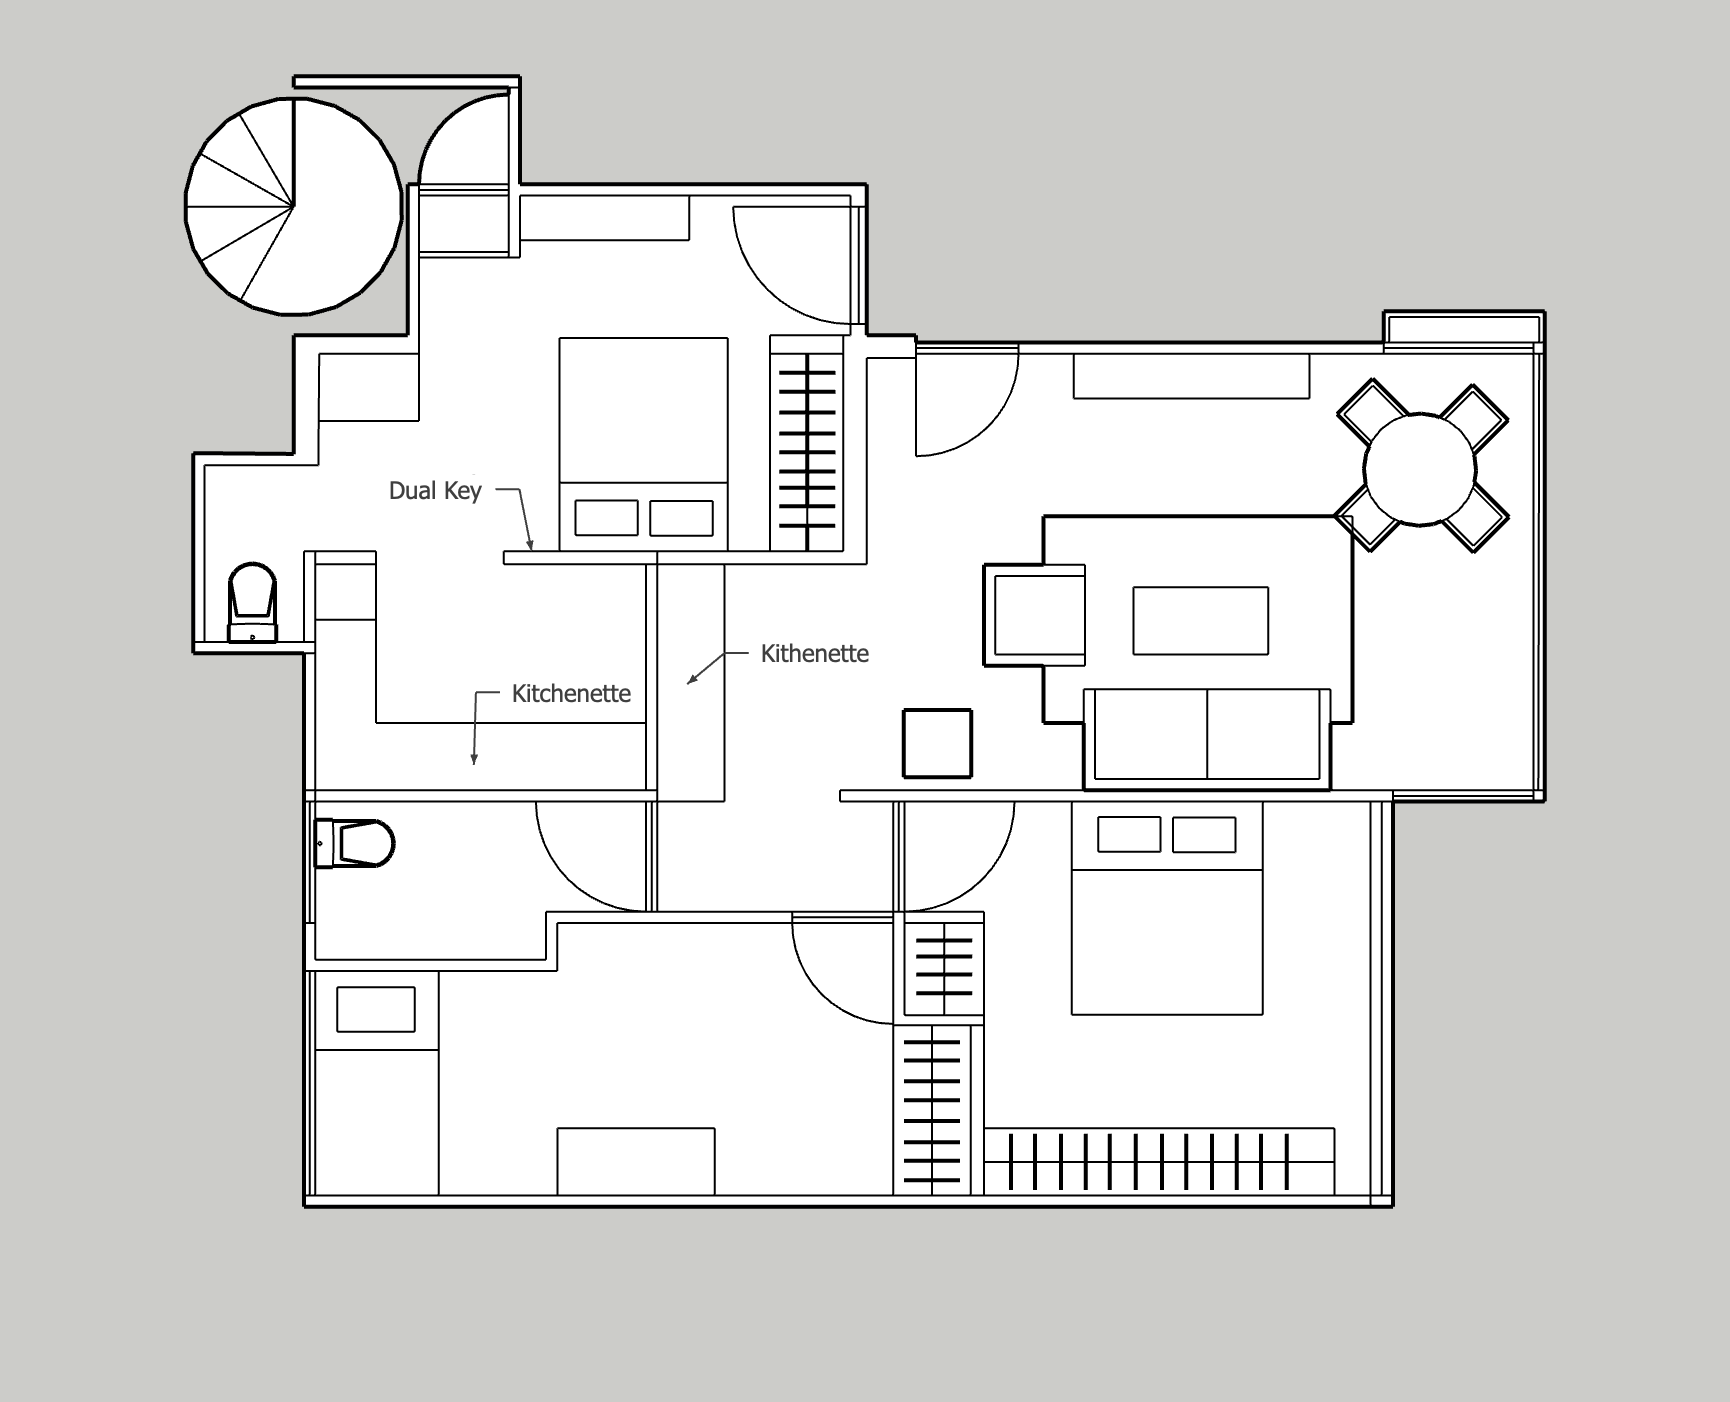
Floor plan of the dual-key apartment
Apartment Canopy comprises a two-bedroom main home and a separate dual-key unit with its own entrance, offering flexibility for rental income, extended family or independent living.
On the main apartment side, a generous living room is framed by floor-to-ceiling windows overlooking the canopy of an approx. 30 meters high heritage tree that predates the apartment complex, creating an unexpected sense of calm and greenery in the heart of the city. Inside, layers of the home's history remain — brown-and-white terrazzo laid in the 1970s, marble-clad walls from the 1980s, and an original ceiling fan fitted by the developer is still being used today, in perfect working condition!
All photos above feature the main apartment.
Fort Canning Park sits just across the road, with Dhoby Ghaut and Fort Canning MRT stations, museums, galleries, Orchard Road and Robertson Quay all within easy reach.
Quisque iaculis facilisis lacinia. Mauris euismod pellentesque tellus sit amet mollis.